Applewood Kitchen
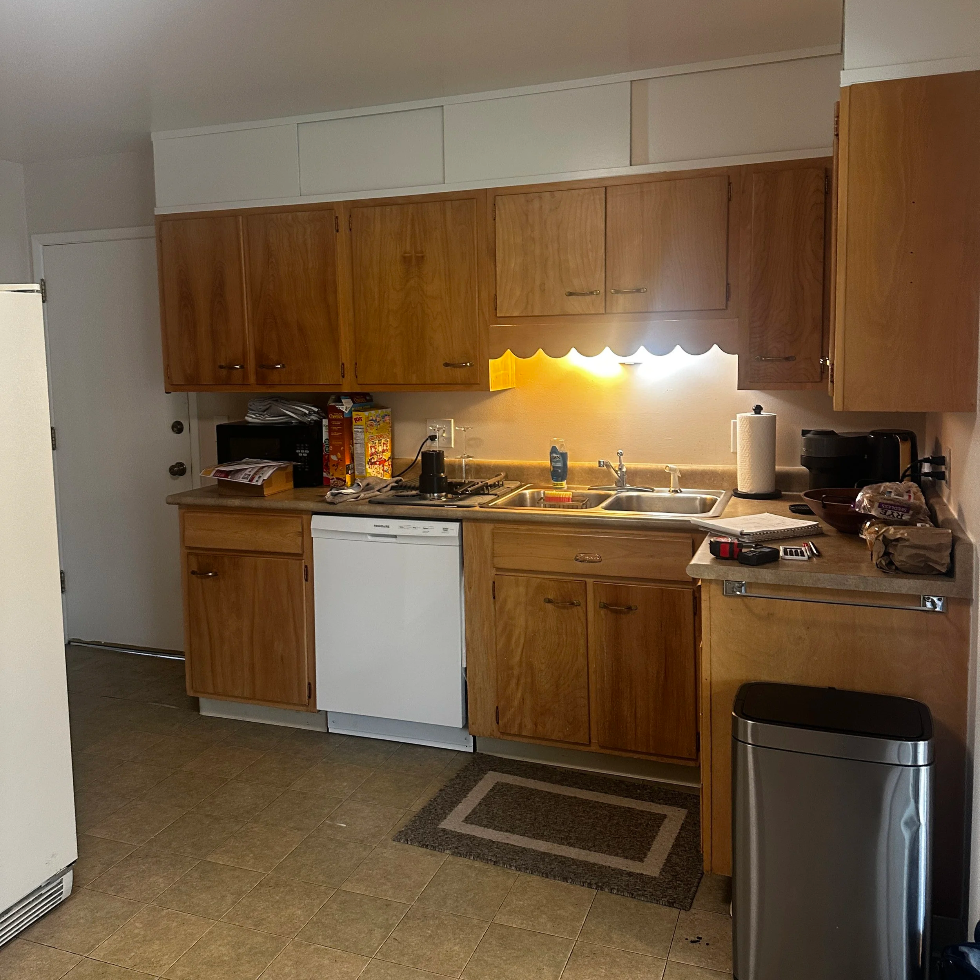
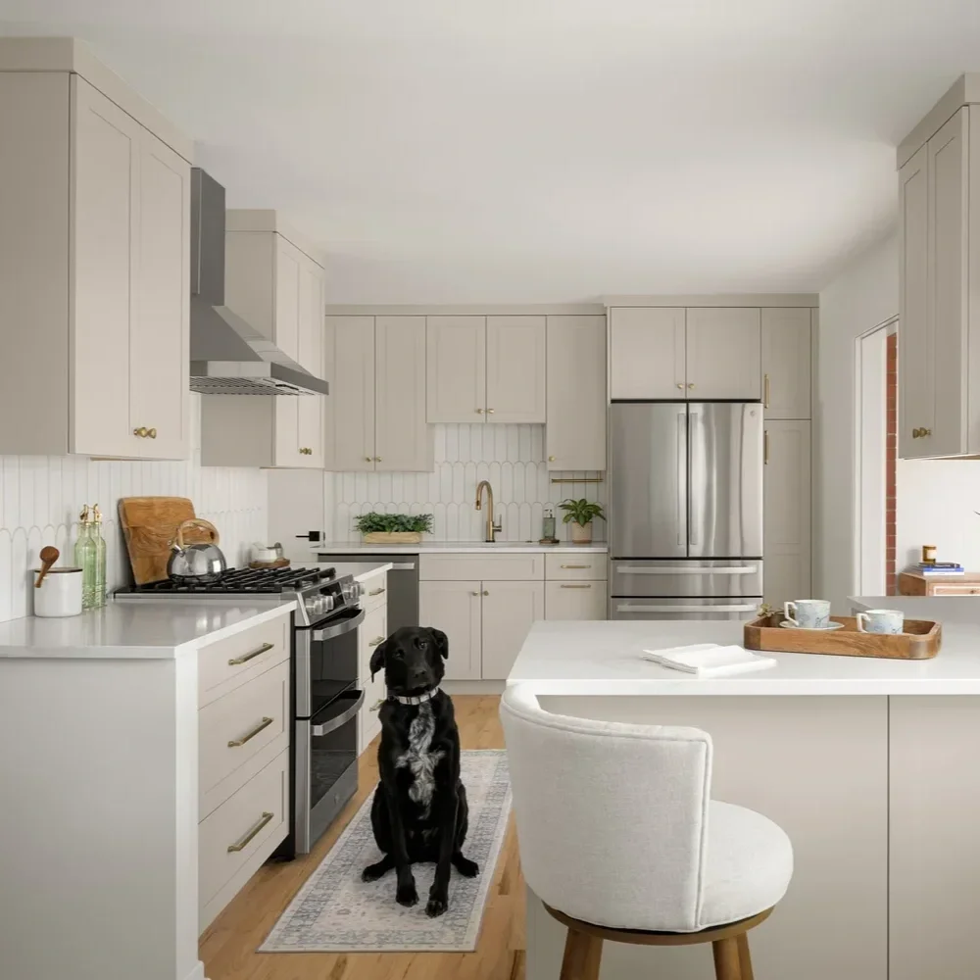
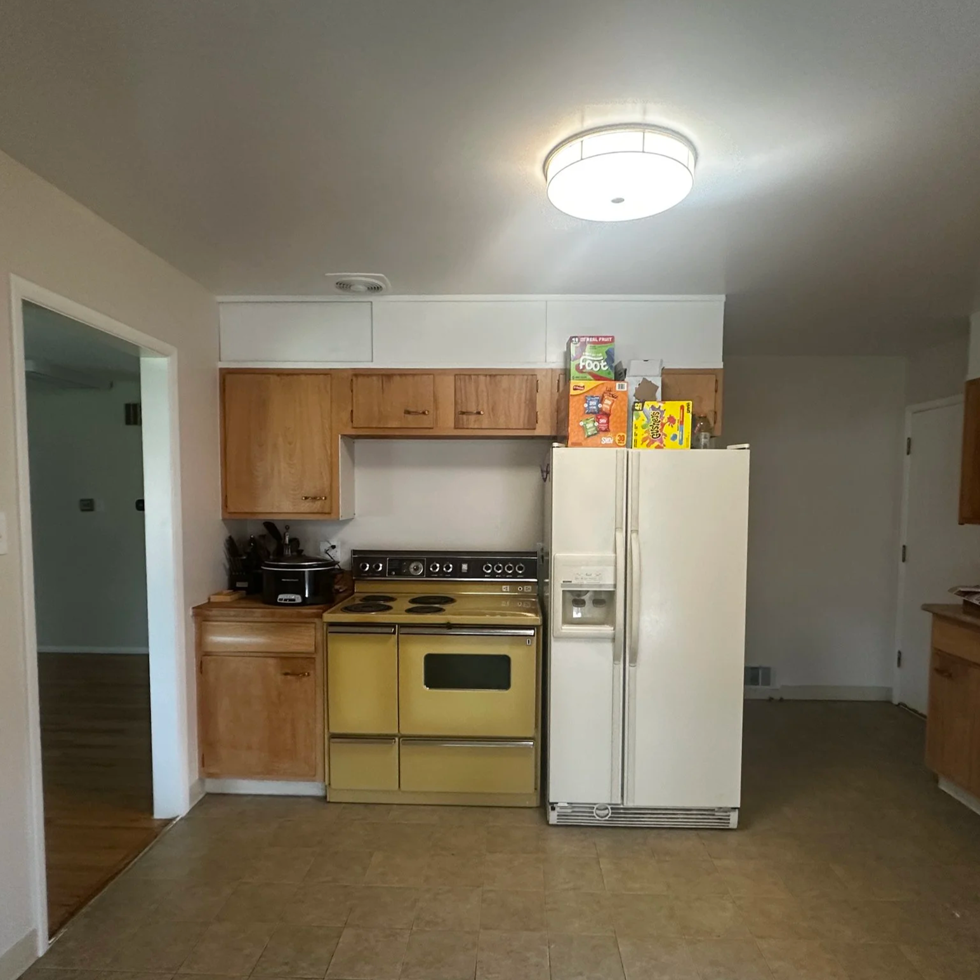
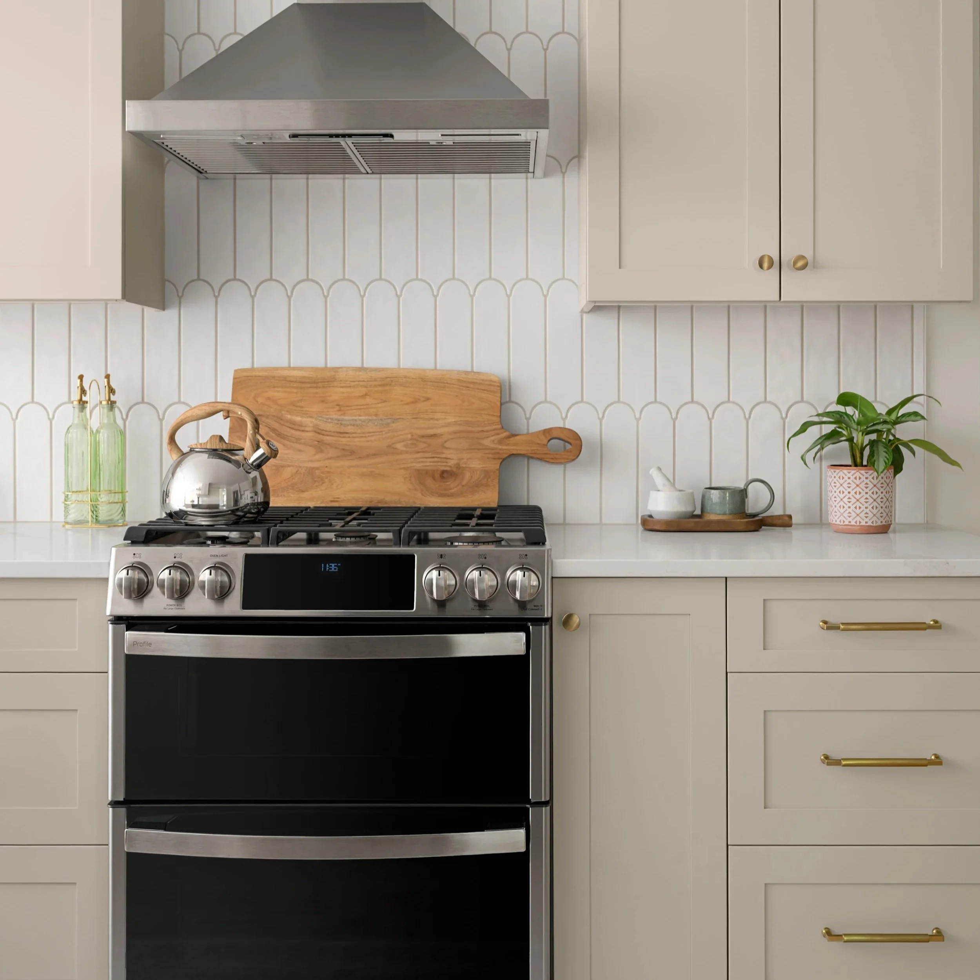
For this young couple in Golden’s Applewood neighborhood, our goal was a warm, organic modern kitchen. We removed walls and added a peninsula for seating and storage; teamwork was essential to determine the right size for the peninsula and its cabinets. We maximized the sink and refrigerator wall, fitting in a narrow pantry with pull-out shelves and using every last inch. We also found an offset-drain sink that fit a 30" cabinet. Since the clients did not want a microwave above the stove, we tucked it into the peninsula, where it stays hidden and out of focus. We placed the countertop’s boldest veining on the peninsula to make it a natural gathering spot. I especially love that the couple took a bold move with the grout, using it as an accent color in the backsplash tile for real visual interest. Every detail came together just as we hoped, and turned out beautifully!


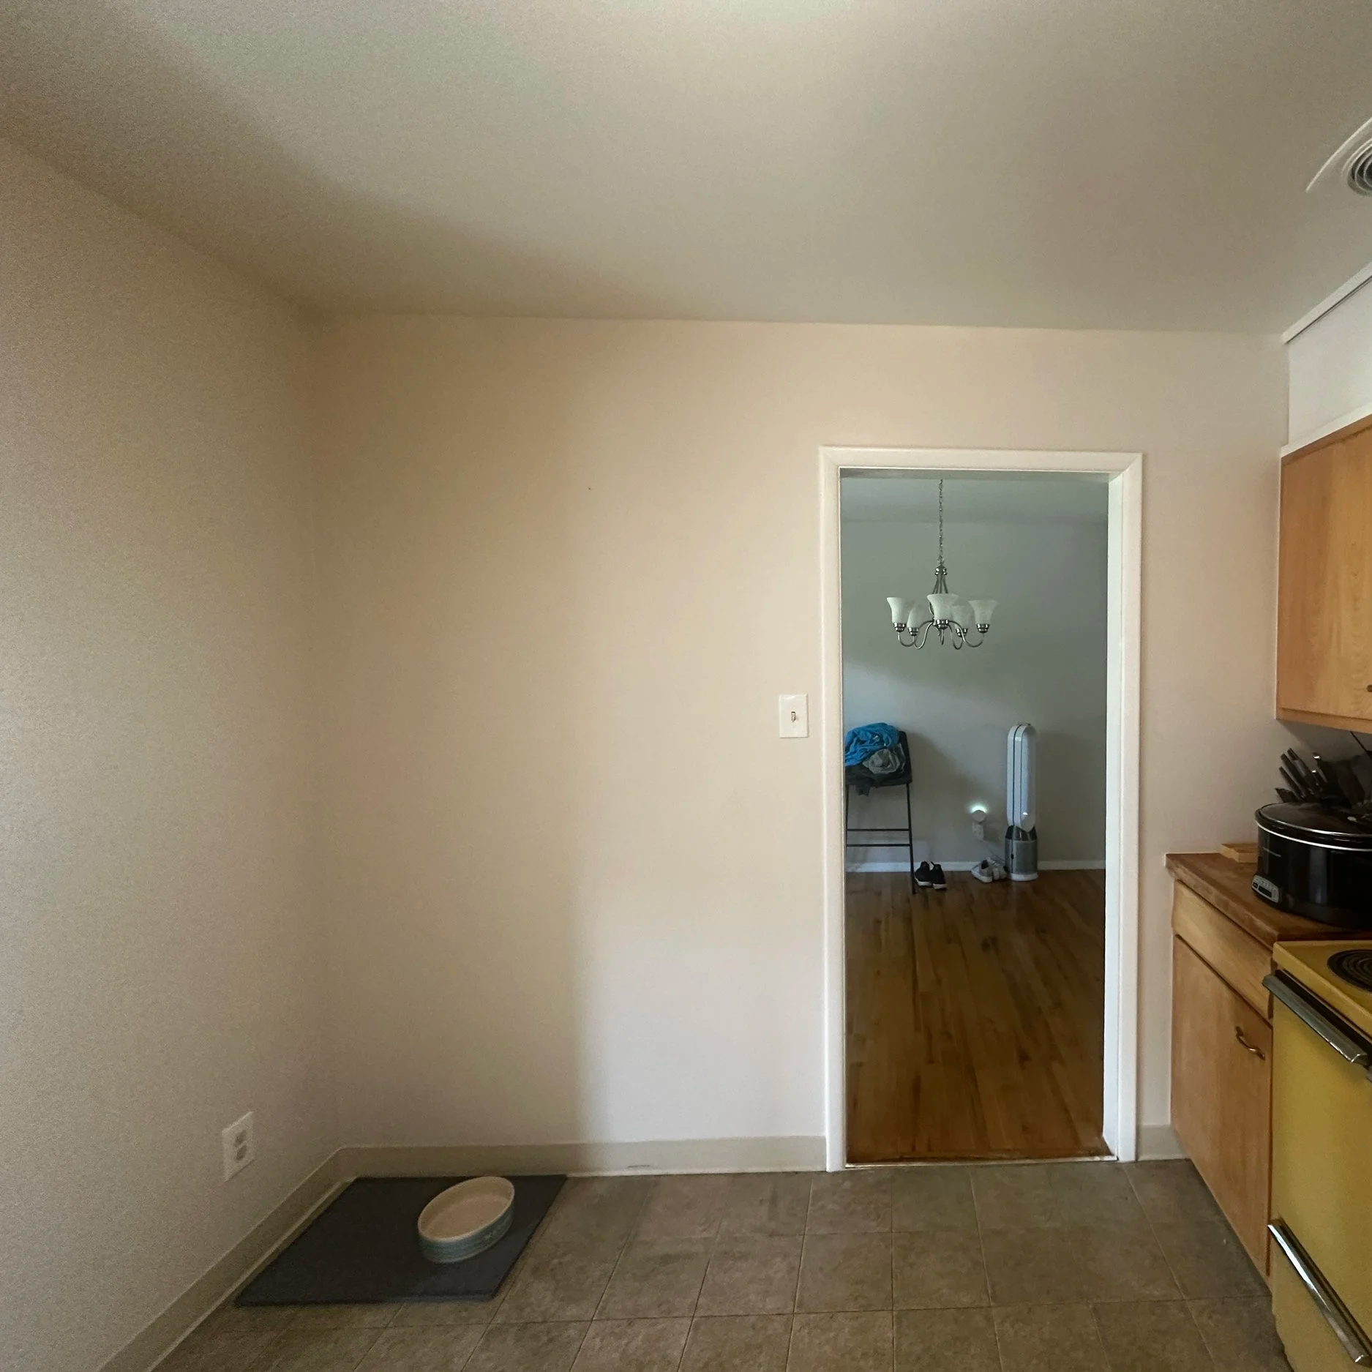
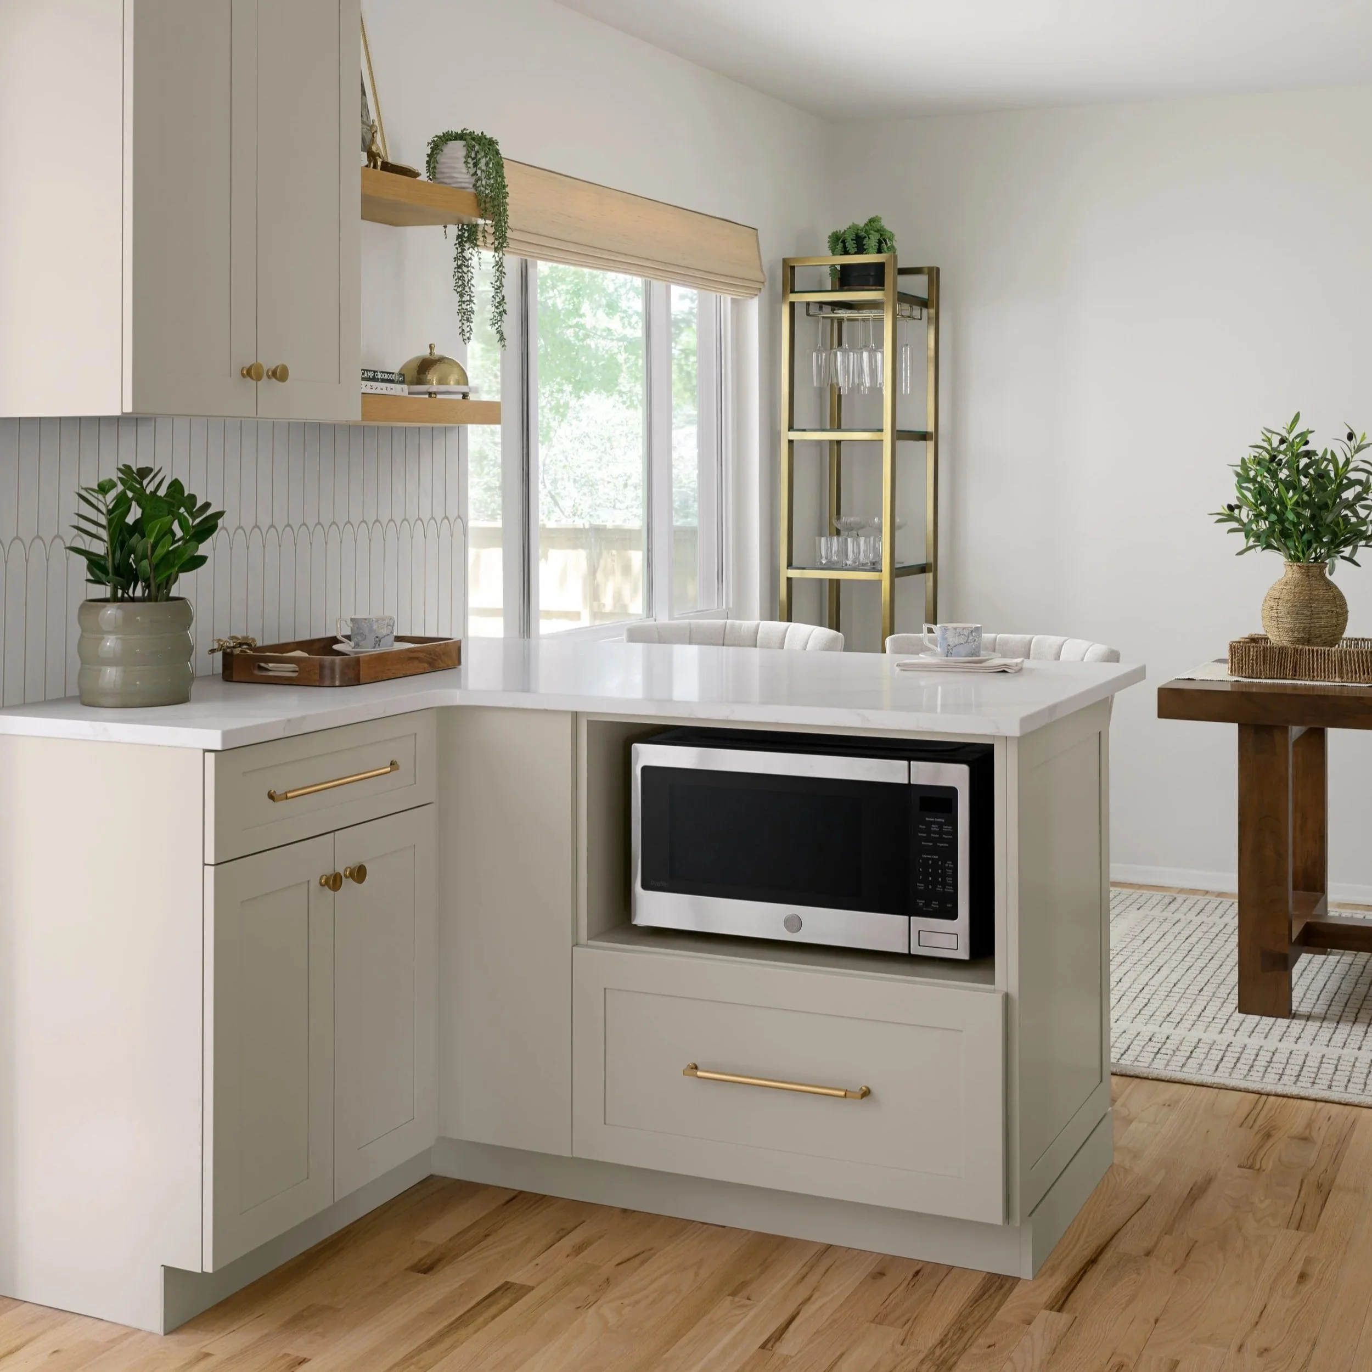
Before & After